




Address
3605 Frankford, Baltimore, MD
Price
$ 299,000
Property Attributes
- MLS#MDBA2221102
- TypeSingle Family
- Listing Status ACTIVE
- CountyBALTIMORE CITY
- CityBaltimore
- NeighborhoodWalther
- Zip21214
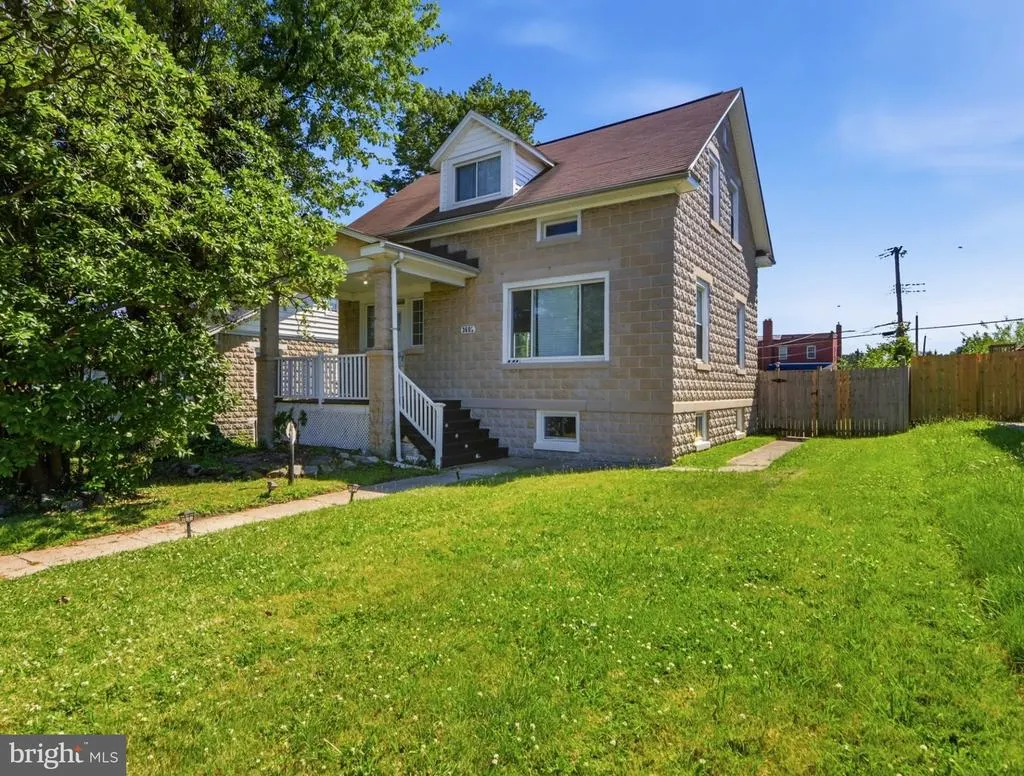
- StyleBungalow
- Year Built1930
- Taxes$ 4681
- Price$ 299,000
- Bedrooms3
- Full Bathrooms2
- Half Bathrooms0
- Sqr Footage1468
- Lot Size0.15 Acres
Data Source:
Bright MLS
Property Description
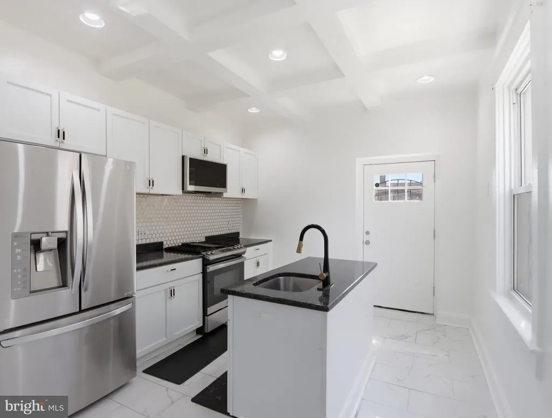
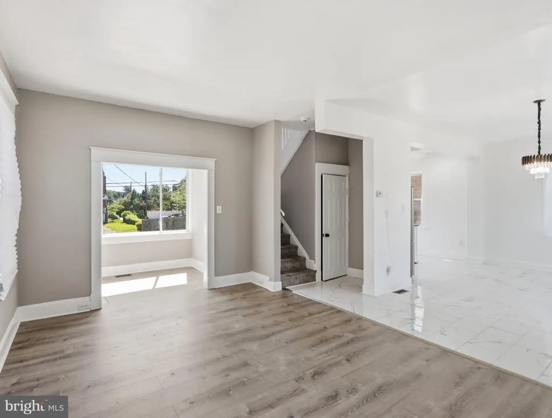
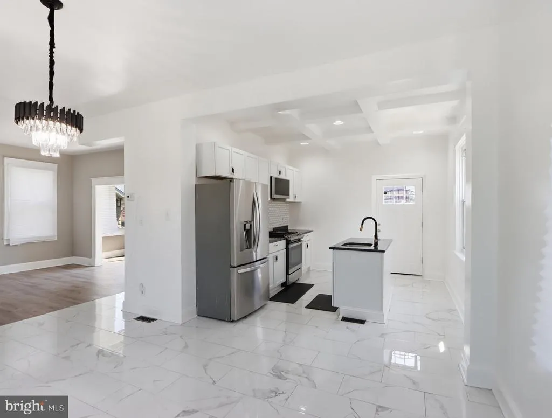
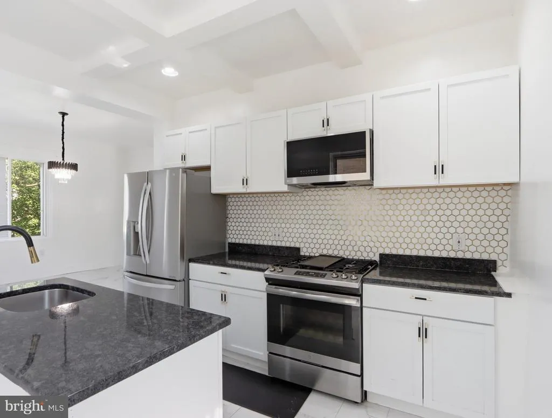
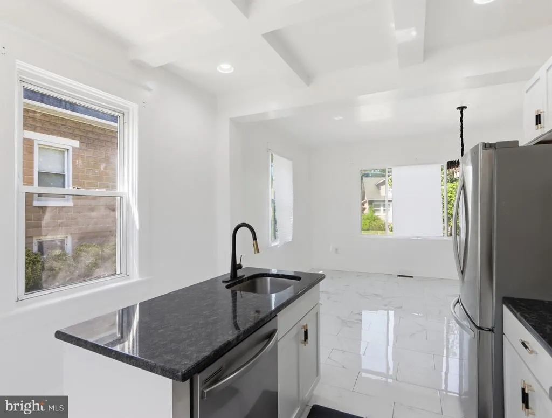
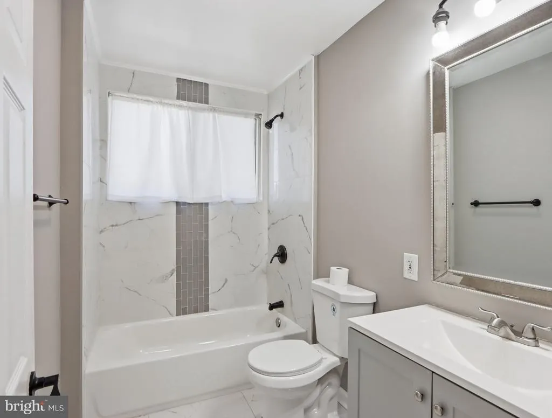
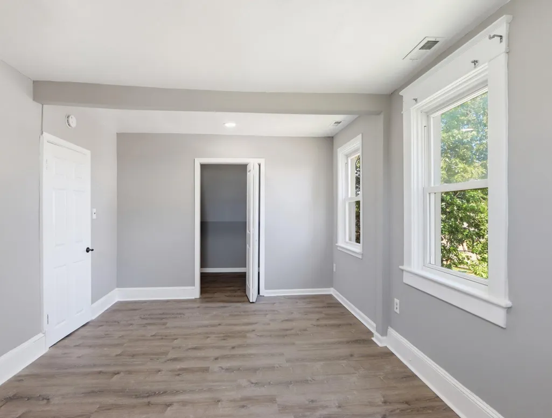
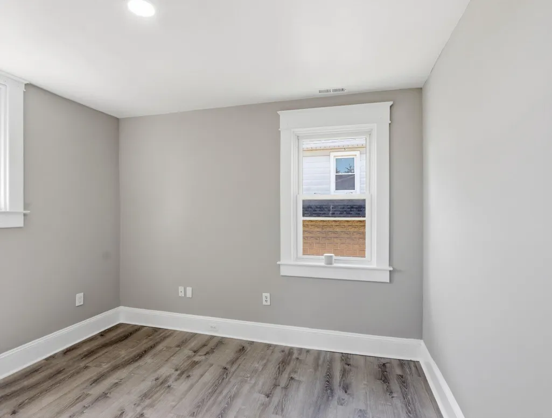
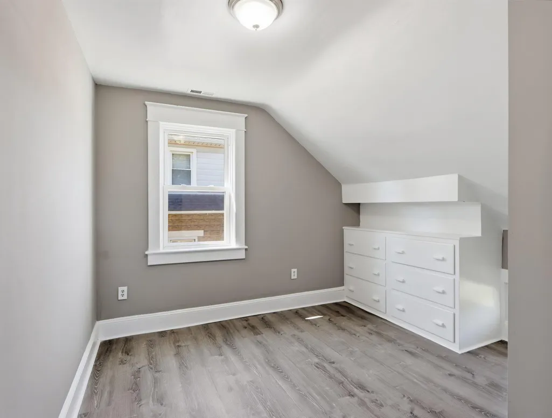
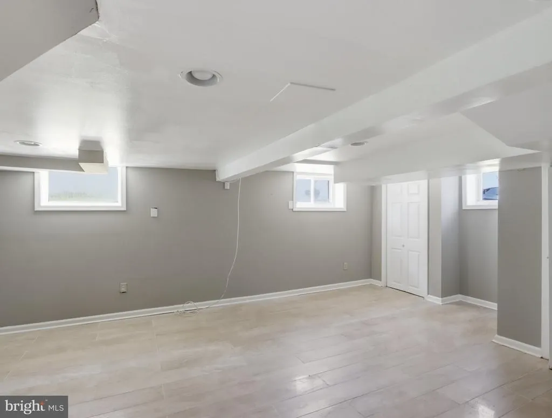
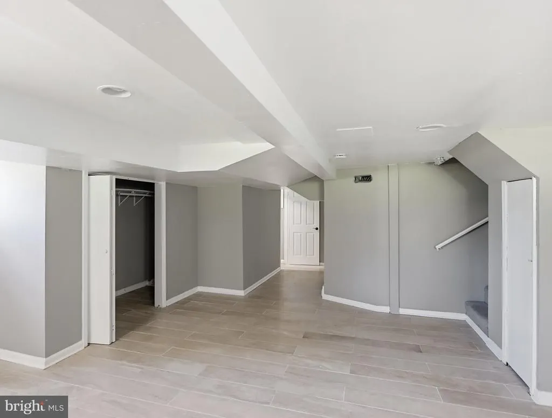
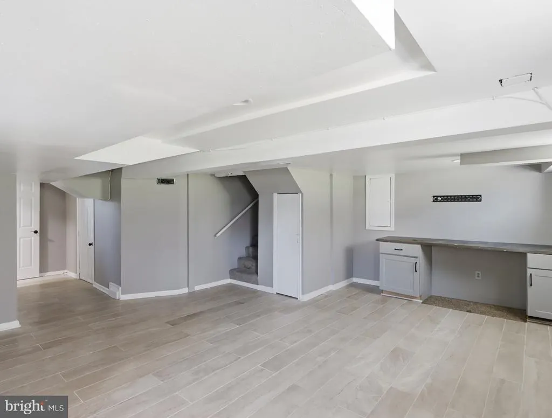
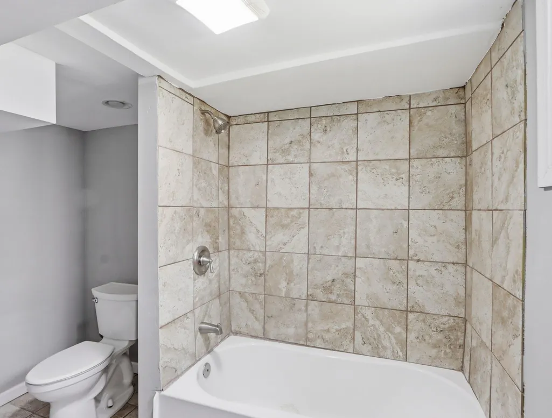
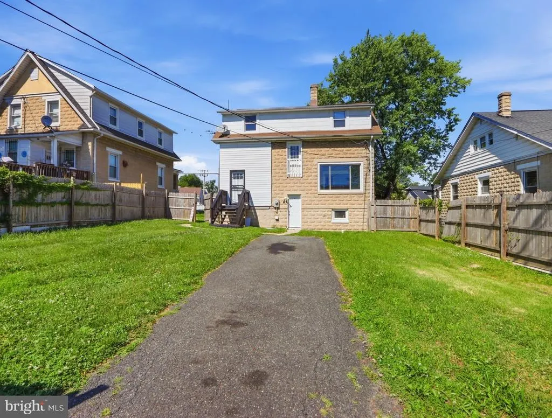
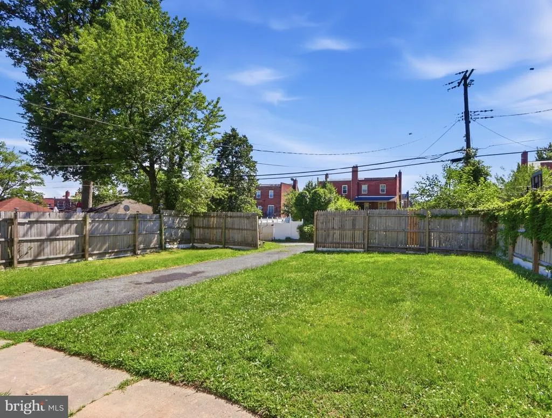
Back on the market due to buyer financing falling through. Welcome to 3605 Frankford Avenue, where classic charm meets modern updates. This beautifully maintained 3-bedroom, 2-bath home offers the perfect blend of comfort, style, and functionality. Step inside to discover fresh paint, new carpet and flooring throughout, including updated basement flooring completed in 2024, creating a bright, clean, and inviting atmosphere from the moment you enter. The beautifully renovated kitchen, also completed in 2024, features modern finishes and a functional layout that's perfect for both everyday living and entertaining. Upstairs, you'll find a fully renovated bathroom completed in 2024 with stylish finishes and a fresh, contemporary feel. The finished lower level offers even more living space with brand-new flooring and a newly added wet bar, making it the perfect spot for entertaining guests, enjoying movie nights, creating a home office, or designing the ultimate recreation space. Outside, enjoy the convenience of rear driveway parking and yard space, all while being just minutes from shopping, dining, parks, schools, and major commuter routes. Freshly painted, professionally cleaned, and thoughtfully updated throughout, this move-in-ready home is ready for its next owner. Don't miss your opportunity to make 3605 Frankford Avenue your next homeschedule your private tour today! Repairs have been completed while previously under contract. Property is being sold as is.
| Price History | |
|---|---|
| 6/26/2026 | Listed $310,000 |
| 7/2/2026 | 4$299,000 |
General Features
| Living Area | 1468 |
|---|---|
| Sewer | Public Sewer |
| Heating | Forced Air |
| Cooling | Central A/C |
| Possession | Immediate |
| Appliances | Built-In Microwave,Dishwasher,Stove,Refrigerator |
| Zoning | R-3 |
| Architectural Style | Bungalow |
| Construction Materials | Block |
| School District | BALTIMORE CITY PUBLIC SCHOOLS |
| Year Built | 1930 |
| Levels | 3 |
| Tax Year | 2026 |
| Ownership | Fee Simple |
| Cool Fuel | Electric |
| Section | 02 |
| Accessibility | None |
| County | BALTIMORE CITY |
| New Construction | No |
| Property Type | Residential |
| HOA | No |
| Subdivision Name | WALTHER |
| Garage Y/N | No |
| Water Access Y/N | No |
| Other Structures | Above Grade,Below Grade |
| Full Baths | 2 |
| Status | ACTIVE |
| Directions | Follow GPS |
| City | BALTIMORE |
| Senior Community Y/N | No |
| Lot Size Units | Square Feet |
| Lot Size Square Feet | 6534.00 |
| Tax Assessed Value | 213867.0 |
| Tax Annual Amount | 4681.0 |
| Home Warranty Y/N | No |
| Structure Type | Detached |
| Condo/Coop Association fee Y/N | No |
| Bathrooms Count Main Level | 0.00 |
| Price Per Sq Ft Total AG | 255.99 |
| Vacation Rental Y/N | No |
| Total SQFT | 1468 |
| Standard Status | Active |
| Year Built Source | Estimated |
| Legal Subdivision | Ward 27 |
| Tax Lot | 003 |
Interior Features
| Heating Fuel | Natural Gas |
|---|---|
| Basement | Fully Finished |
| Hot Water | Natural Gas |
| Basement (Y/N) | Yes |
| Heating Y/N | Yes |
| Above Grade Finished Area | 1168 |
| Central Air Y/N | Yes |
| Total Bedrooms | 3 |
| Below Grade Finished Area | 300 |
| Room Type | Dining Room,Bedroom 2,Bedroom 3,Kitchen,Basement,Bedroom 1,Office,Bathroom 1,Bathroom 2 |
| Below Grade Finished Area Unit Type | Square Feet |
| LivingAreaSource | Assessor |
| Below Grade Finished Area Source | Assessor |
| Bedrooms Count All Upper Levels | 3 |
| Bedrooms Count Upper Level 1 | 3 |
| Bathrooms Full Upper Level 1 | 1 |
| Bathrooms Full Lower Level 1 | 1 |
| Bathrooms Full All Upper Levels | 1 |
| Bathrooms Full All Lower Levels | 1 |
| Bathrooms Count Upper Level 1 | 1.00 |
| Bathrooms Count Lower Level 1 | 1.00 |
| Bathrooms Count All Upper Levels | 1 |
| Bathrooms Count All Lower Levels | 1 |
| Above Grade Finished Area Source | Assessor |
| Above Grade Finished Area Unit Type | Square Feet |
| Total Baths | 2 |
Exterior Features
| Pool | No Pool |
|---|---|
| Water Source | Public |
| Inclusions | REFRIDGERATOR,STOVE,MICROWAVE |
| Type of Parking | Driveway |
| Foundation Details | Concrete Perimeter |
| Water View Y/N | No |
| Lot Size Acres | 0.15 |
| Lot Size Source | Estimated |
| Waterfront Y/N | No |
| Land Assessed Value | 51700.00 |
| Navigable Water Y/N | No |
| Water Oriented Y/N | No |
Room Details
| Room | Dimensions | Level | Flooring | Details |
|---|---|---|---|---|
| Basement | Lower 1 | |||
| Bathroom 1 | Upper 1 | |||
| Bathroom 2 | Lower 1 | |||
| Bedroom 1 | Upper 1 | |||
| Bedroom 2 | Upper 1 | |||
| Bedroom 3 | Upper 1 | |||
| Dining Room | Main | |||
| Kitchen | Main | |||
| Office | Main |
Amenities
- Foreclosure
- Views
- Short Sale
- New Construction
- Adult 55+
- Lease To Own
- No HOA Fees
- Furnished
- Primary On Main
- Air Conditioning
- Seller Finance
- Green
- Fixer Upper
- Horse
- Golf
- Fireplace
- Deck
- Garage
- Basement
- Pool
Property vs Single Family Average in 21214
Price
Taxes
Year Built
Visits
 All or a portion of the multiple listing information is provided by the Central Virginia Regional Multiple Listing Service, LLC, from a copyrighted compilation of listings. All CVR MLS information provided is deemed reliable but is not guaranteed accurate. The compilation of listings and each individual listing are ©2026 Central Virginia Regional Multiple Listing Service, LLC. All rights reserved.
All MLS listings are © 2026 Central Virginia Regional Multiple Listing Service, LLC. All
All or a portion of the multiple listing information is provided by the Central Virginia Regional Multiple Listing Service, LLC, from a copyrighted compilation of listings. All CVR MLS information provided is deemed reliable but is not guaranteed accurate. The compilation of listings and each individual listing are ©2026 Central Virginia Regional Multiple Listing Service, LLC. All rights reserved.
All MLS listings are © 2026 Central Virginia Regional Multiple Listing Service, LLC. All
 © BRIGHT, All Rights Reserved
